From residential rooftops to multi-megawatt installations — survey, design, visualisation, inspection and photography across Israel.
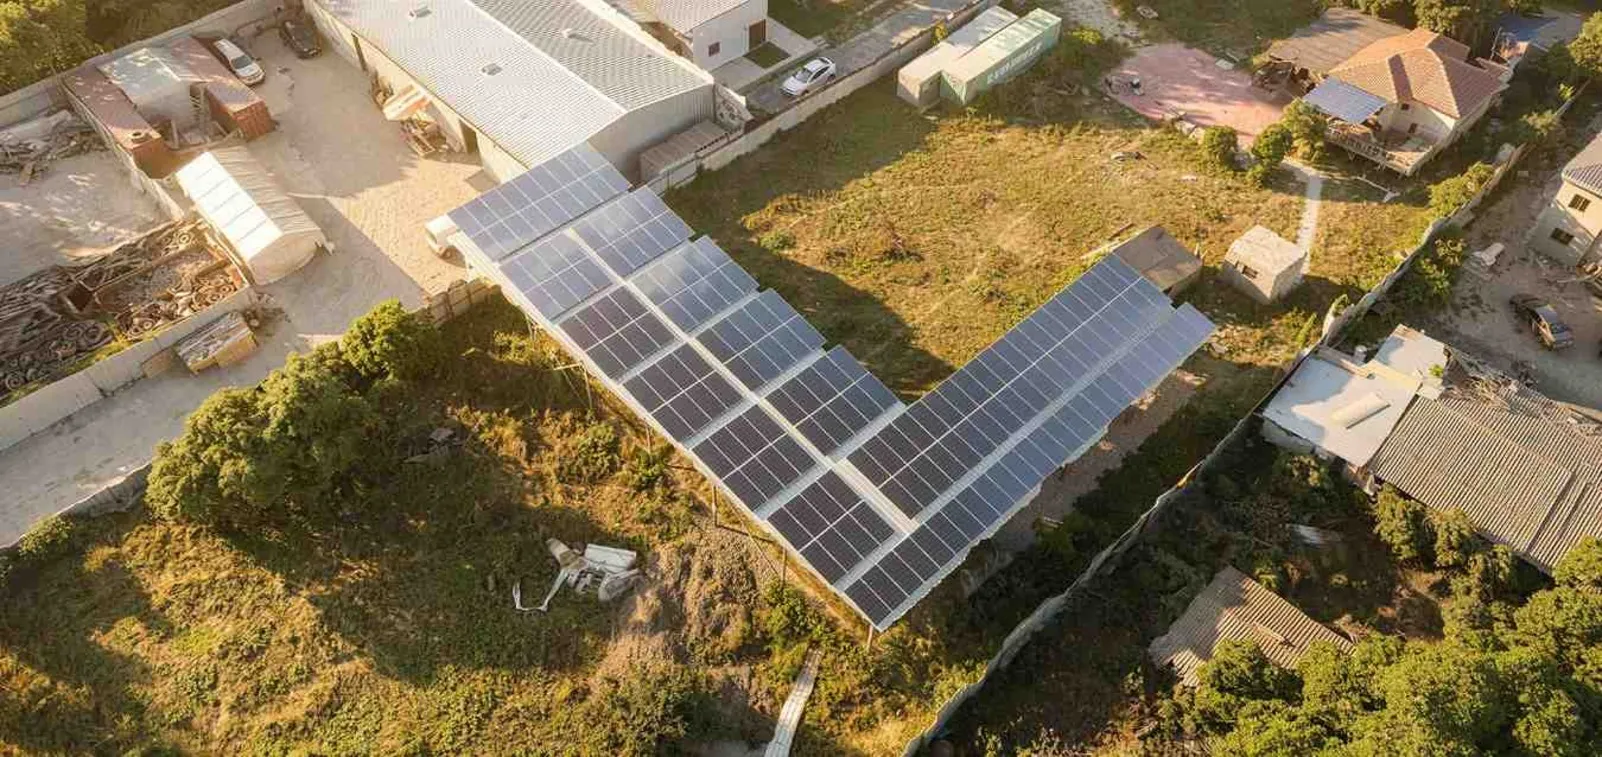
Survey and redesign of an existing solar system with storage, as part of increasing capacity and adapting to the canopy structure.
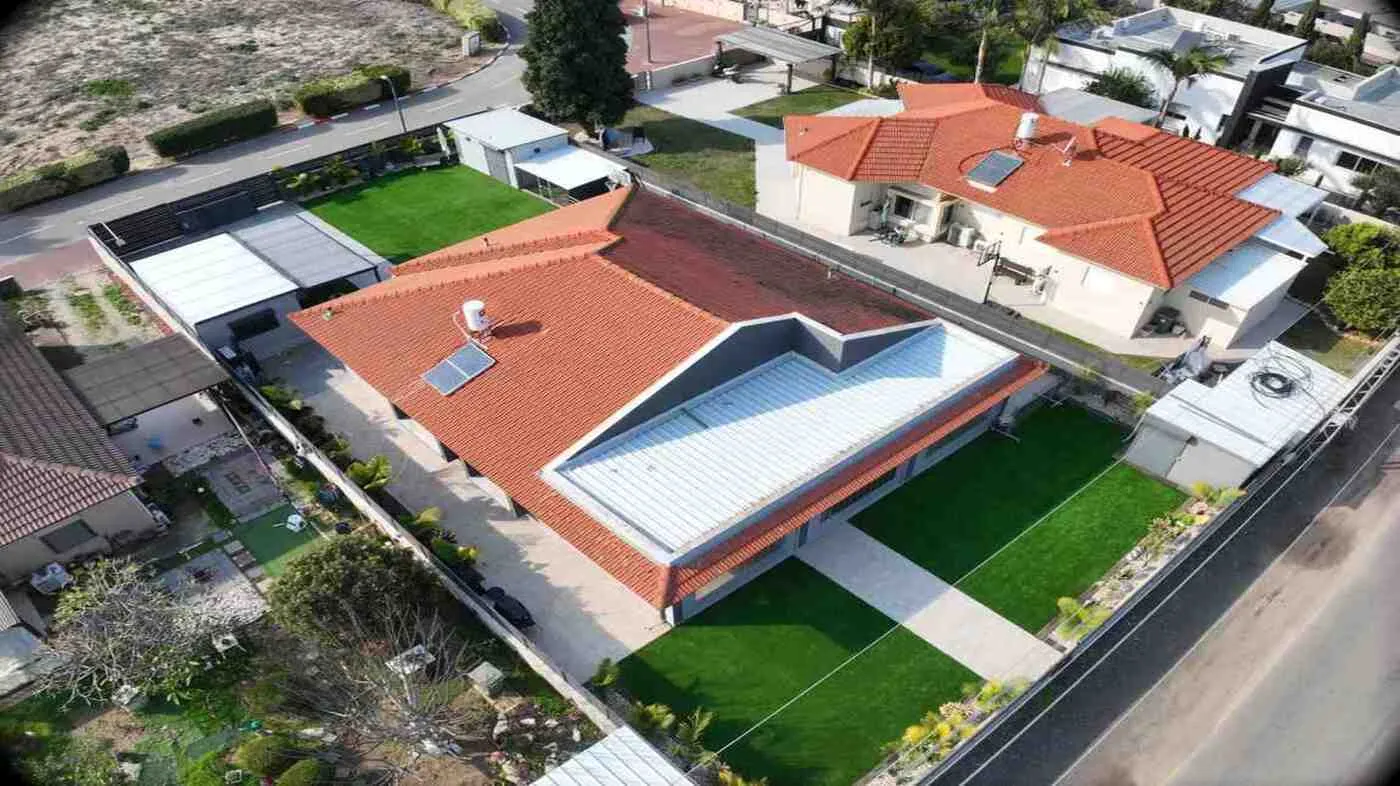
85 residential systems — photography, survey and full design within two weeks, by one team on the same site visits.
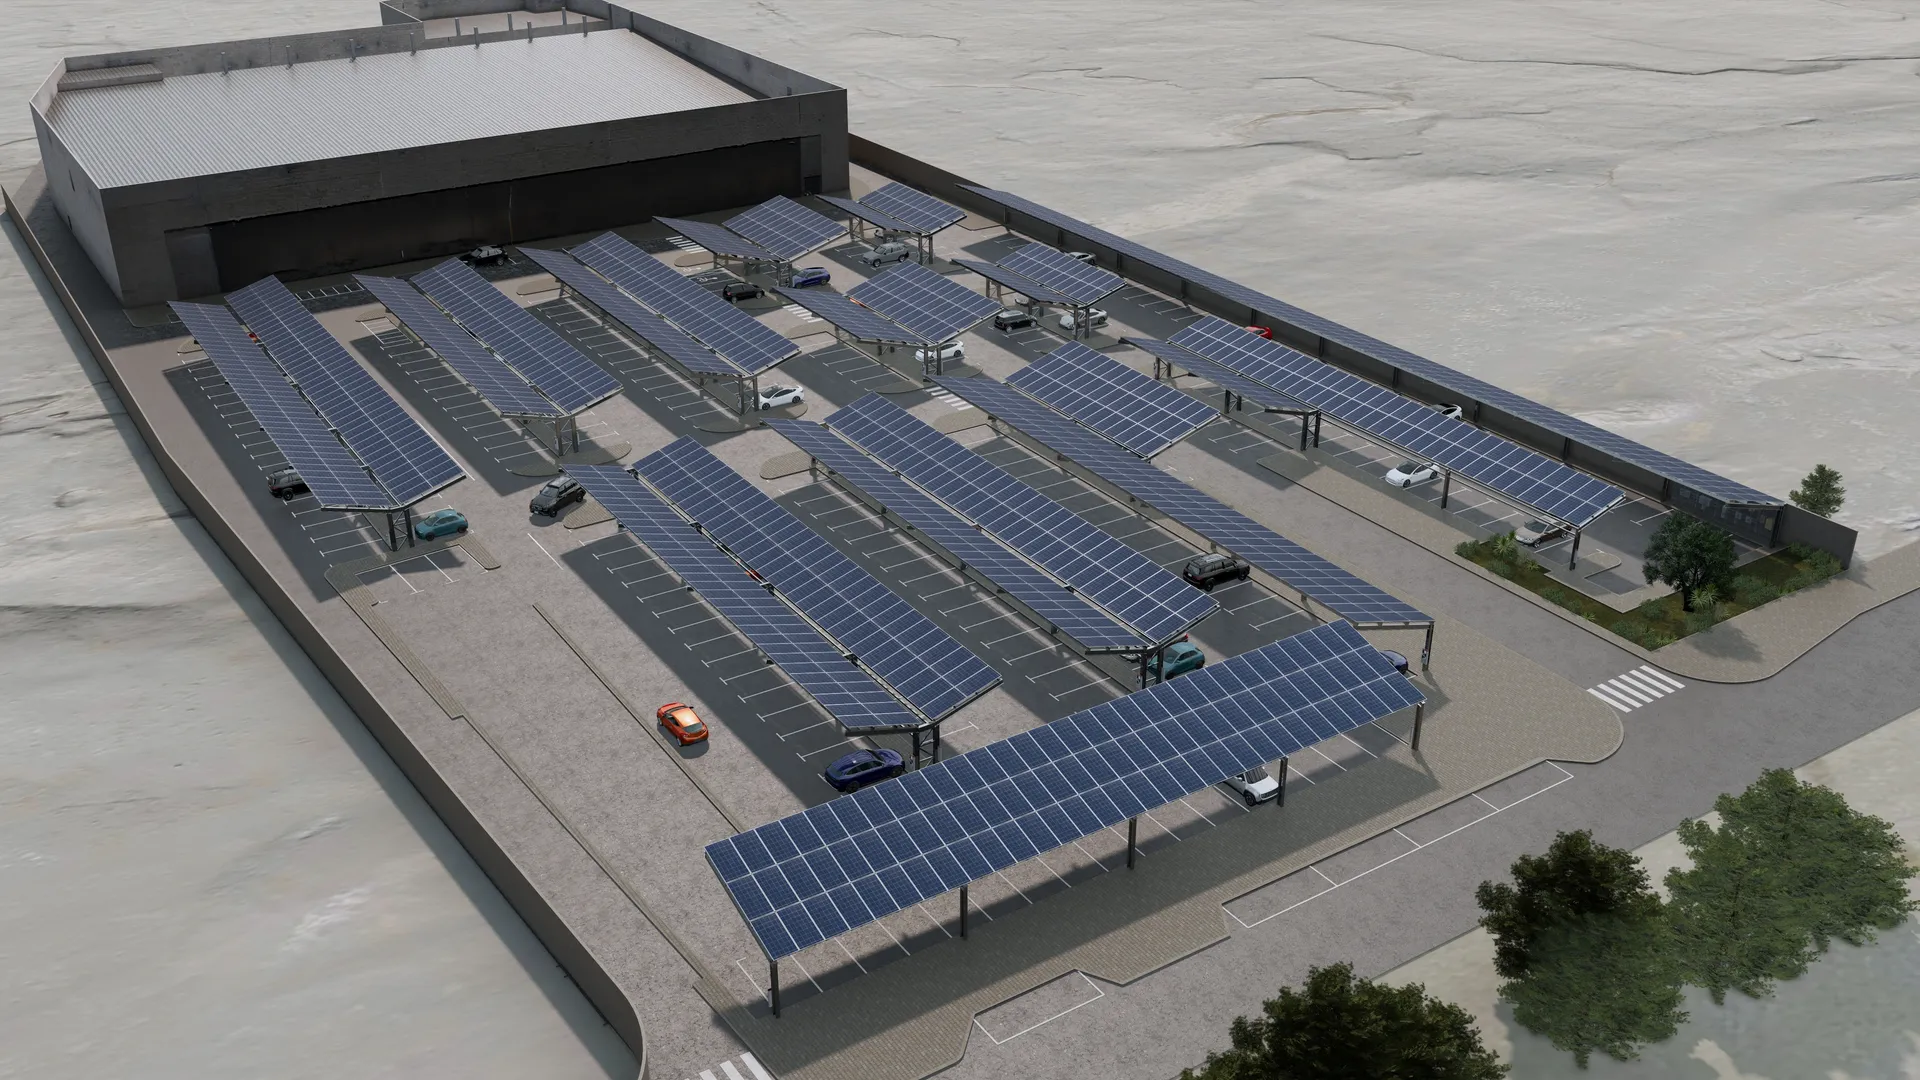
A visualisation that showed the client the final appearance of the canopy before construction began, alongside full design.
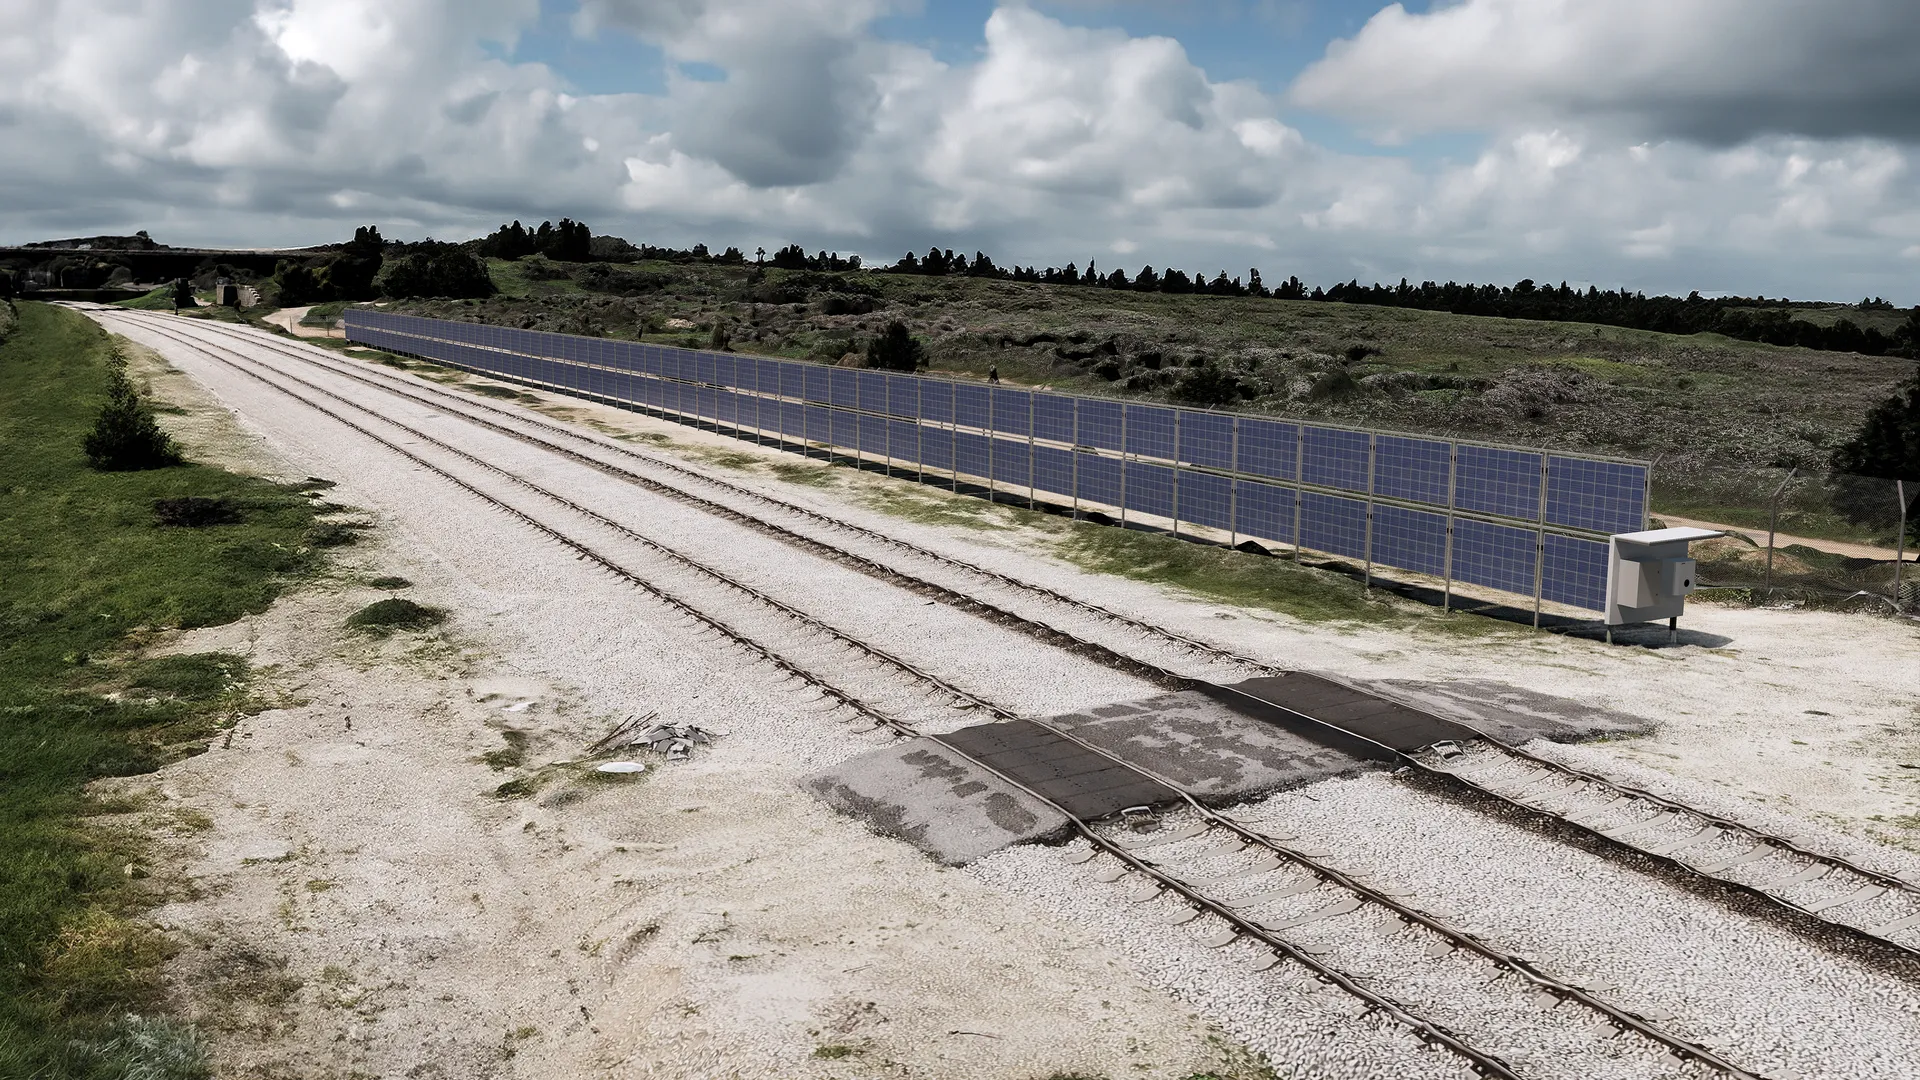
An installation type that requires a different design approach from a rooftop system, with complex design and approval requirements.
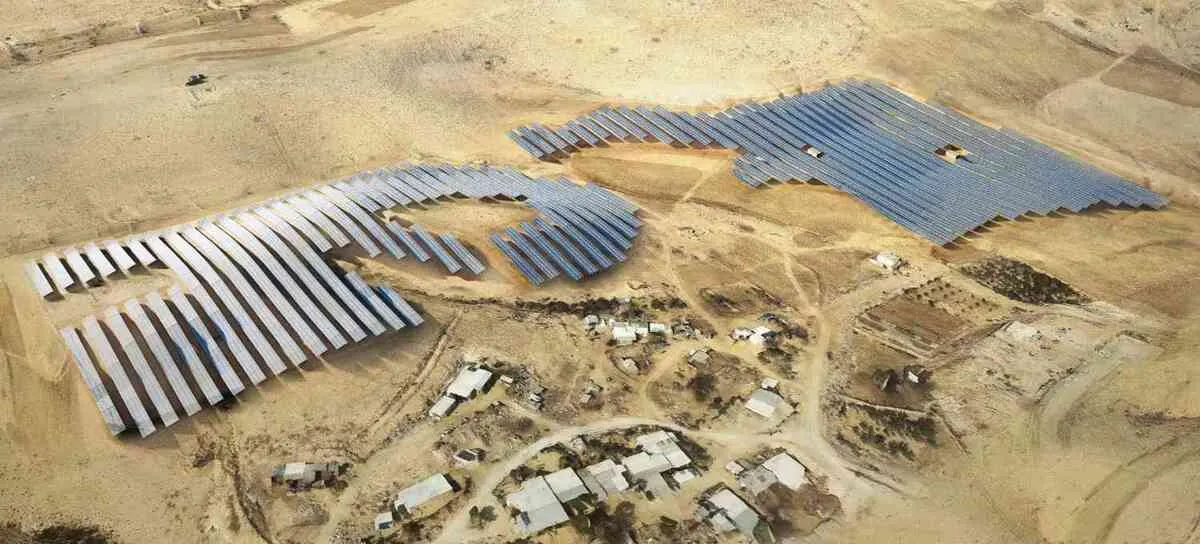
Aerial thermal scan of a site where ground inspection is not practical. The deliverable: a complete fault map by type and severity — the basis for estimating revenue lost to degraded output.
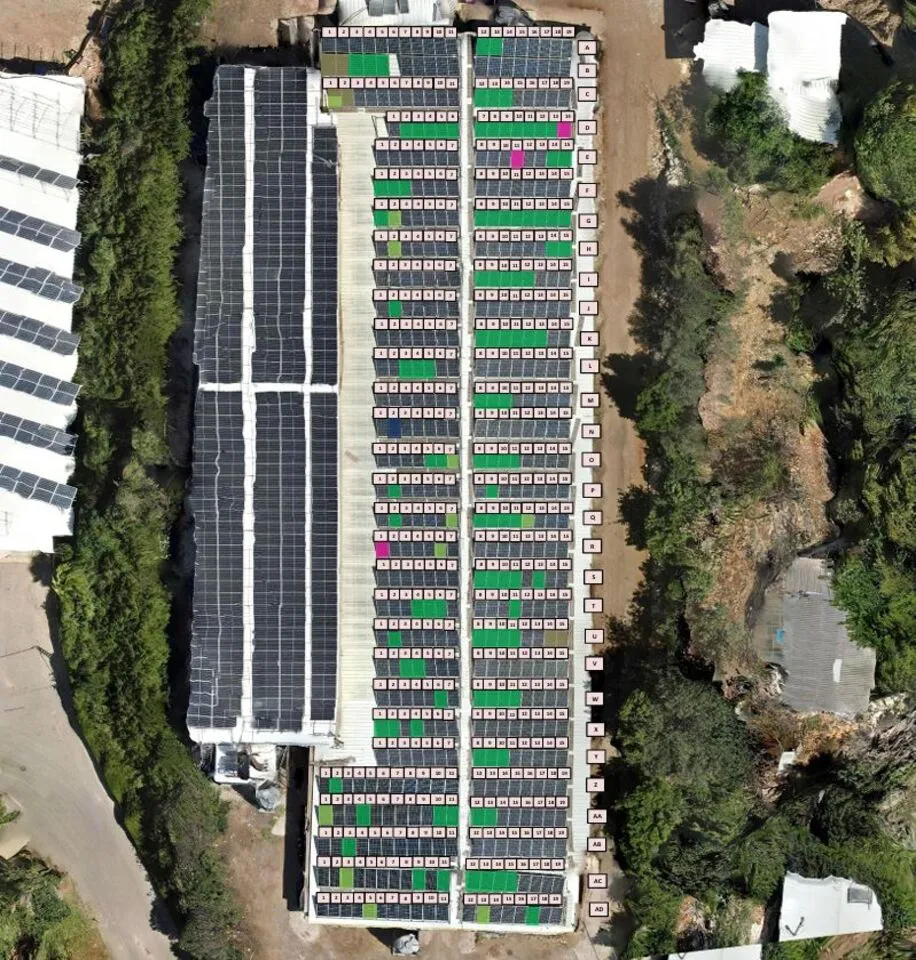
A restricted-access site where ground inspection is especially difficult. Fault mapping by type and severity, with no system shutdown.
From the order in April to section drawings in August. Each of the four versions and the section drawings was delivered one day after the request. The long gaps in the project — three months, and two weeks twice — were spent waiting on decisions on the client's side.
A project running from January to August, with eight versions through to the final file. Even when rounds came in close succession, every version went back to the client within one to two days.
We document the timeline of every project — so it is always clear where it stands.