
From panel layout and section drawings through to detailed electrical design — clear deliverables that let installers, structure manufacturers, developers and authorities work with full confidence.
Design determines the system's output, the efficiency of the investment and the ability to meet regulatory requirements.
Using accurate drone-based surveys, advanced photogrammetry software, deep engineering experience and professional design tools, we deliver complete, accurate, error-free design covering every stage required for construction or permitting.
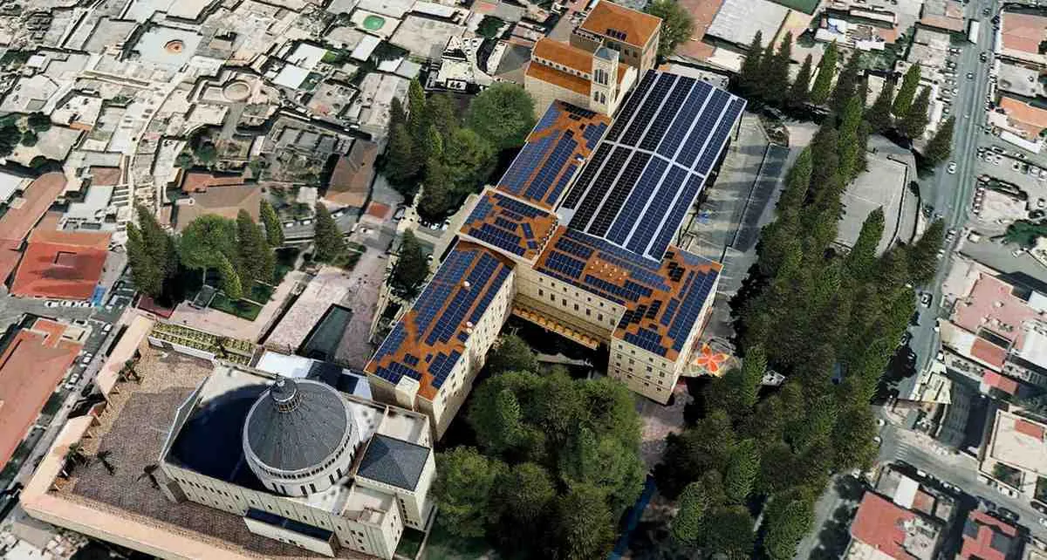
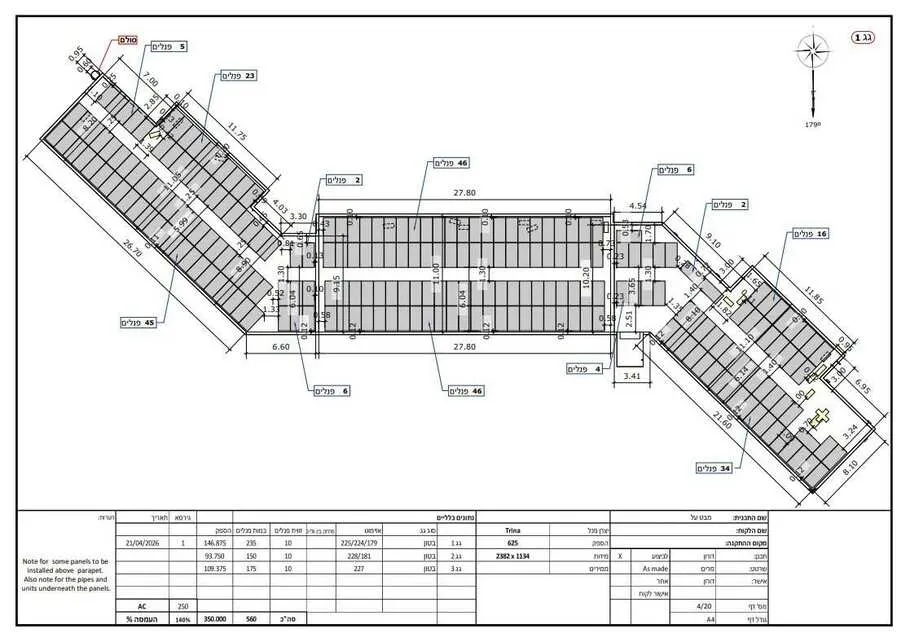
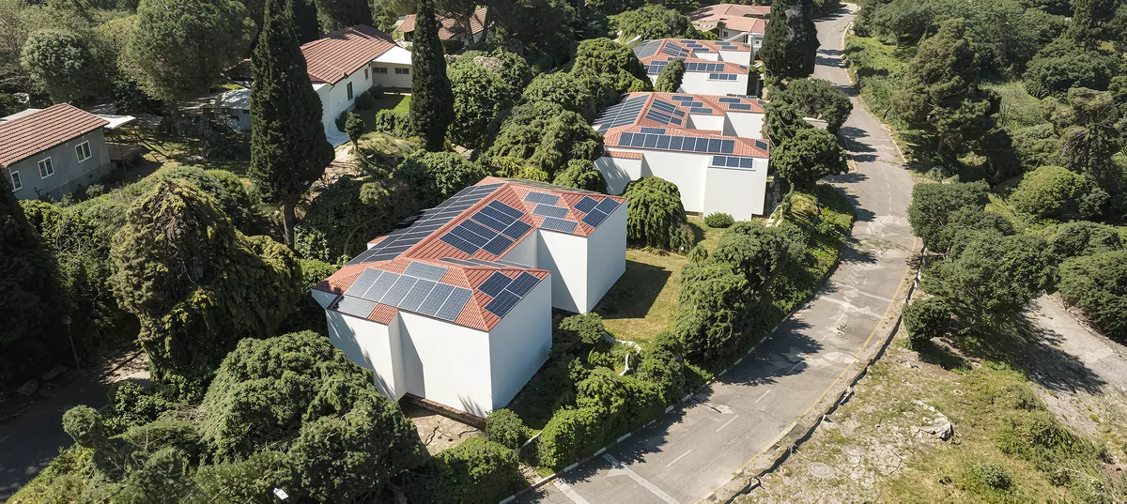
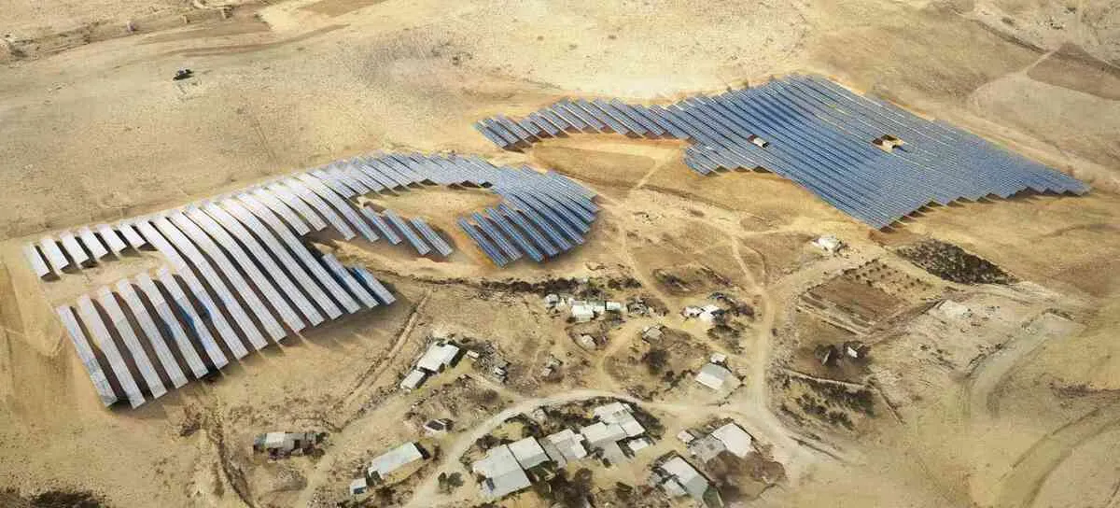
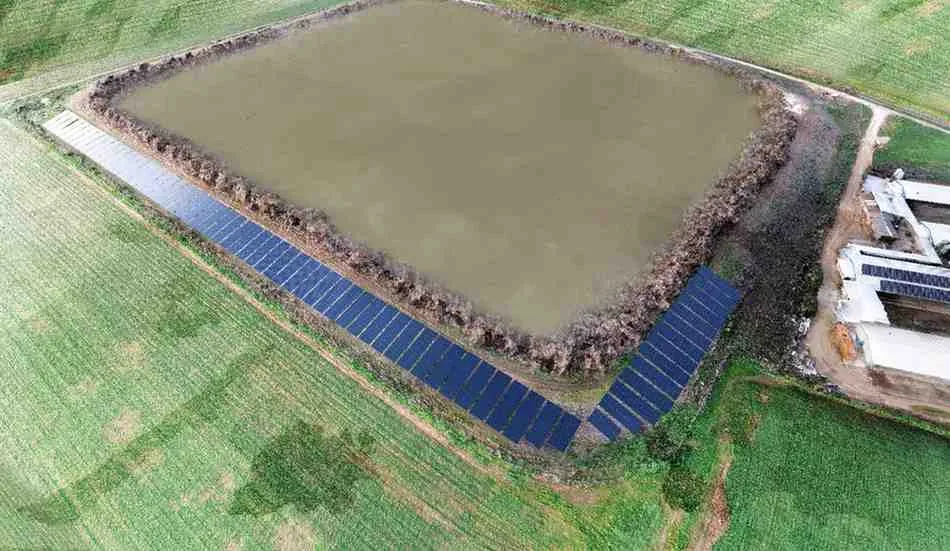
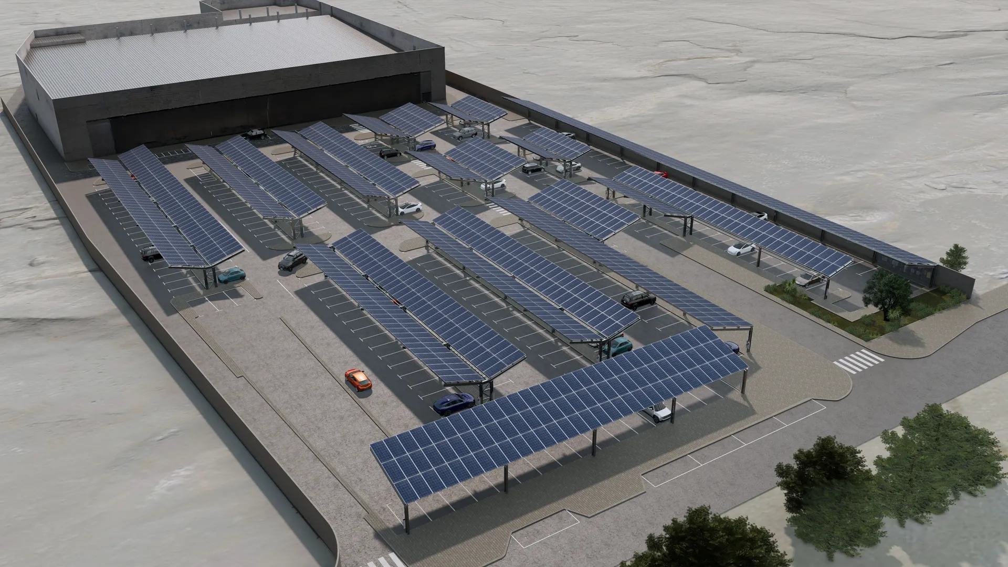
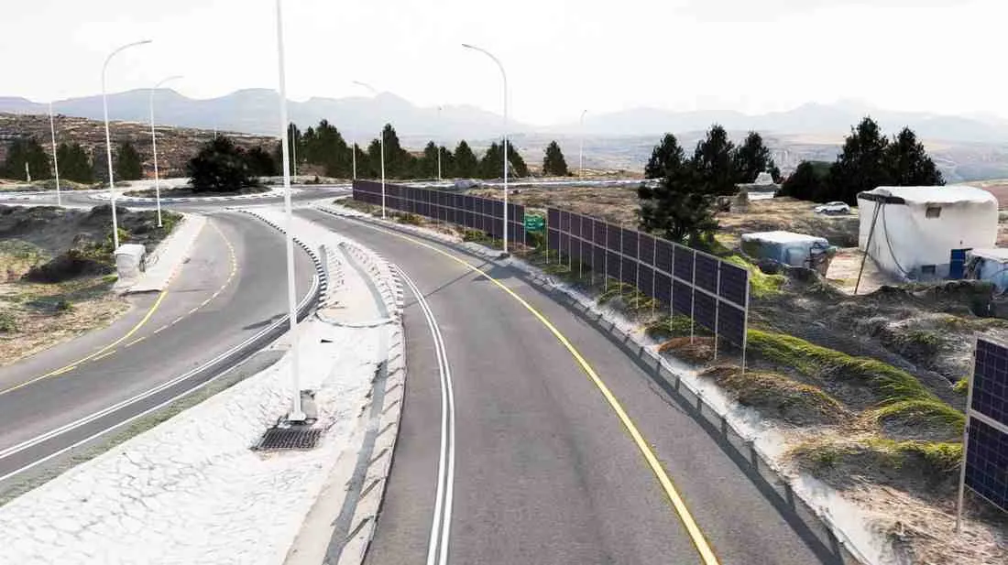
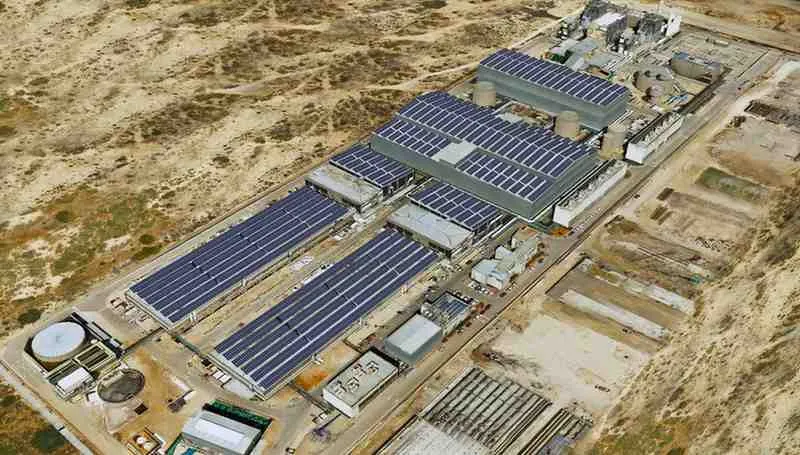
Defined in advance — no “we’ll see later” and no surprises.
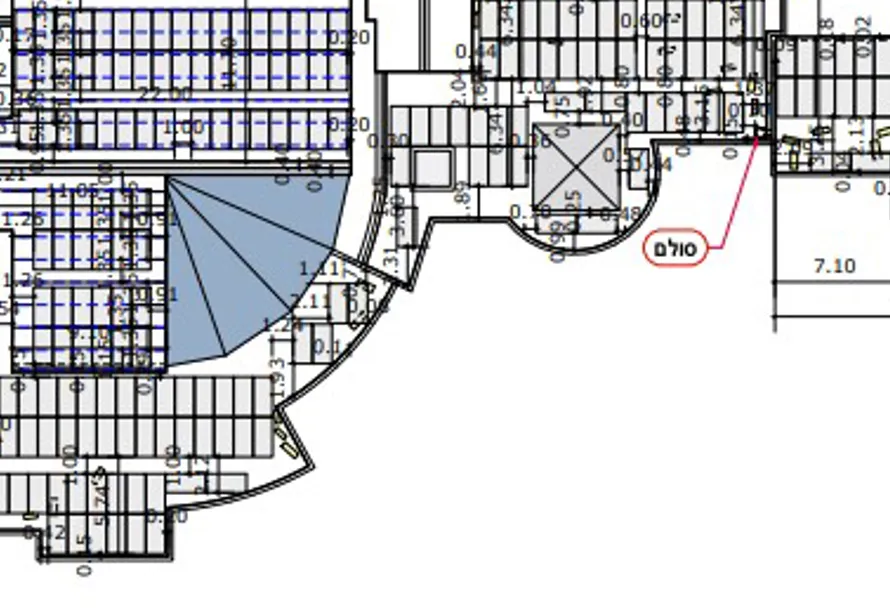
Accurate placement based on slopes, orientations, dimensions and shading considerations — both within the system and from surrounding elements.
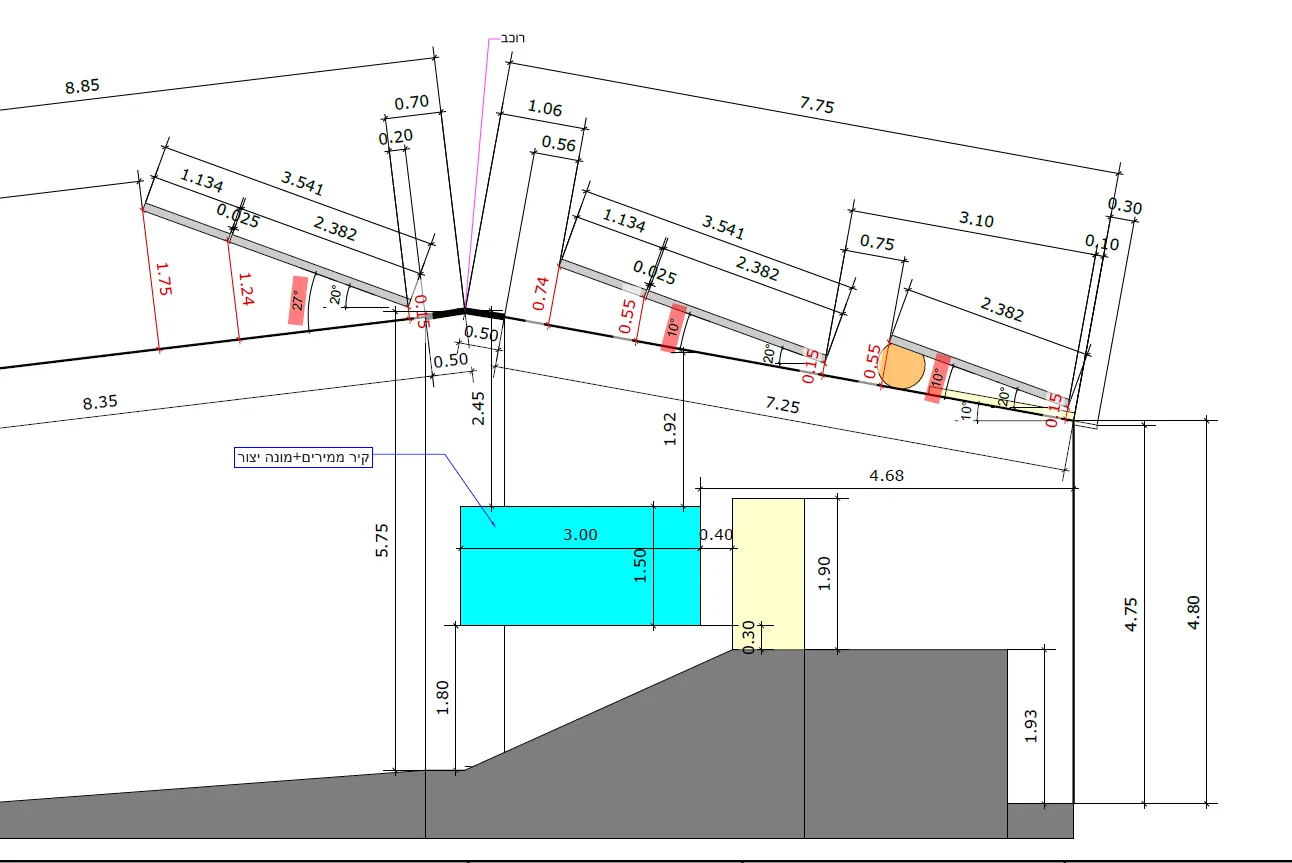
Including sections, mounting details, infrastructure, conductors, conduits, electrical cabinets and specifications.
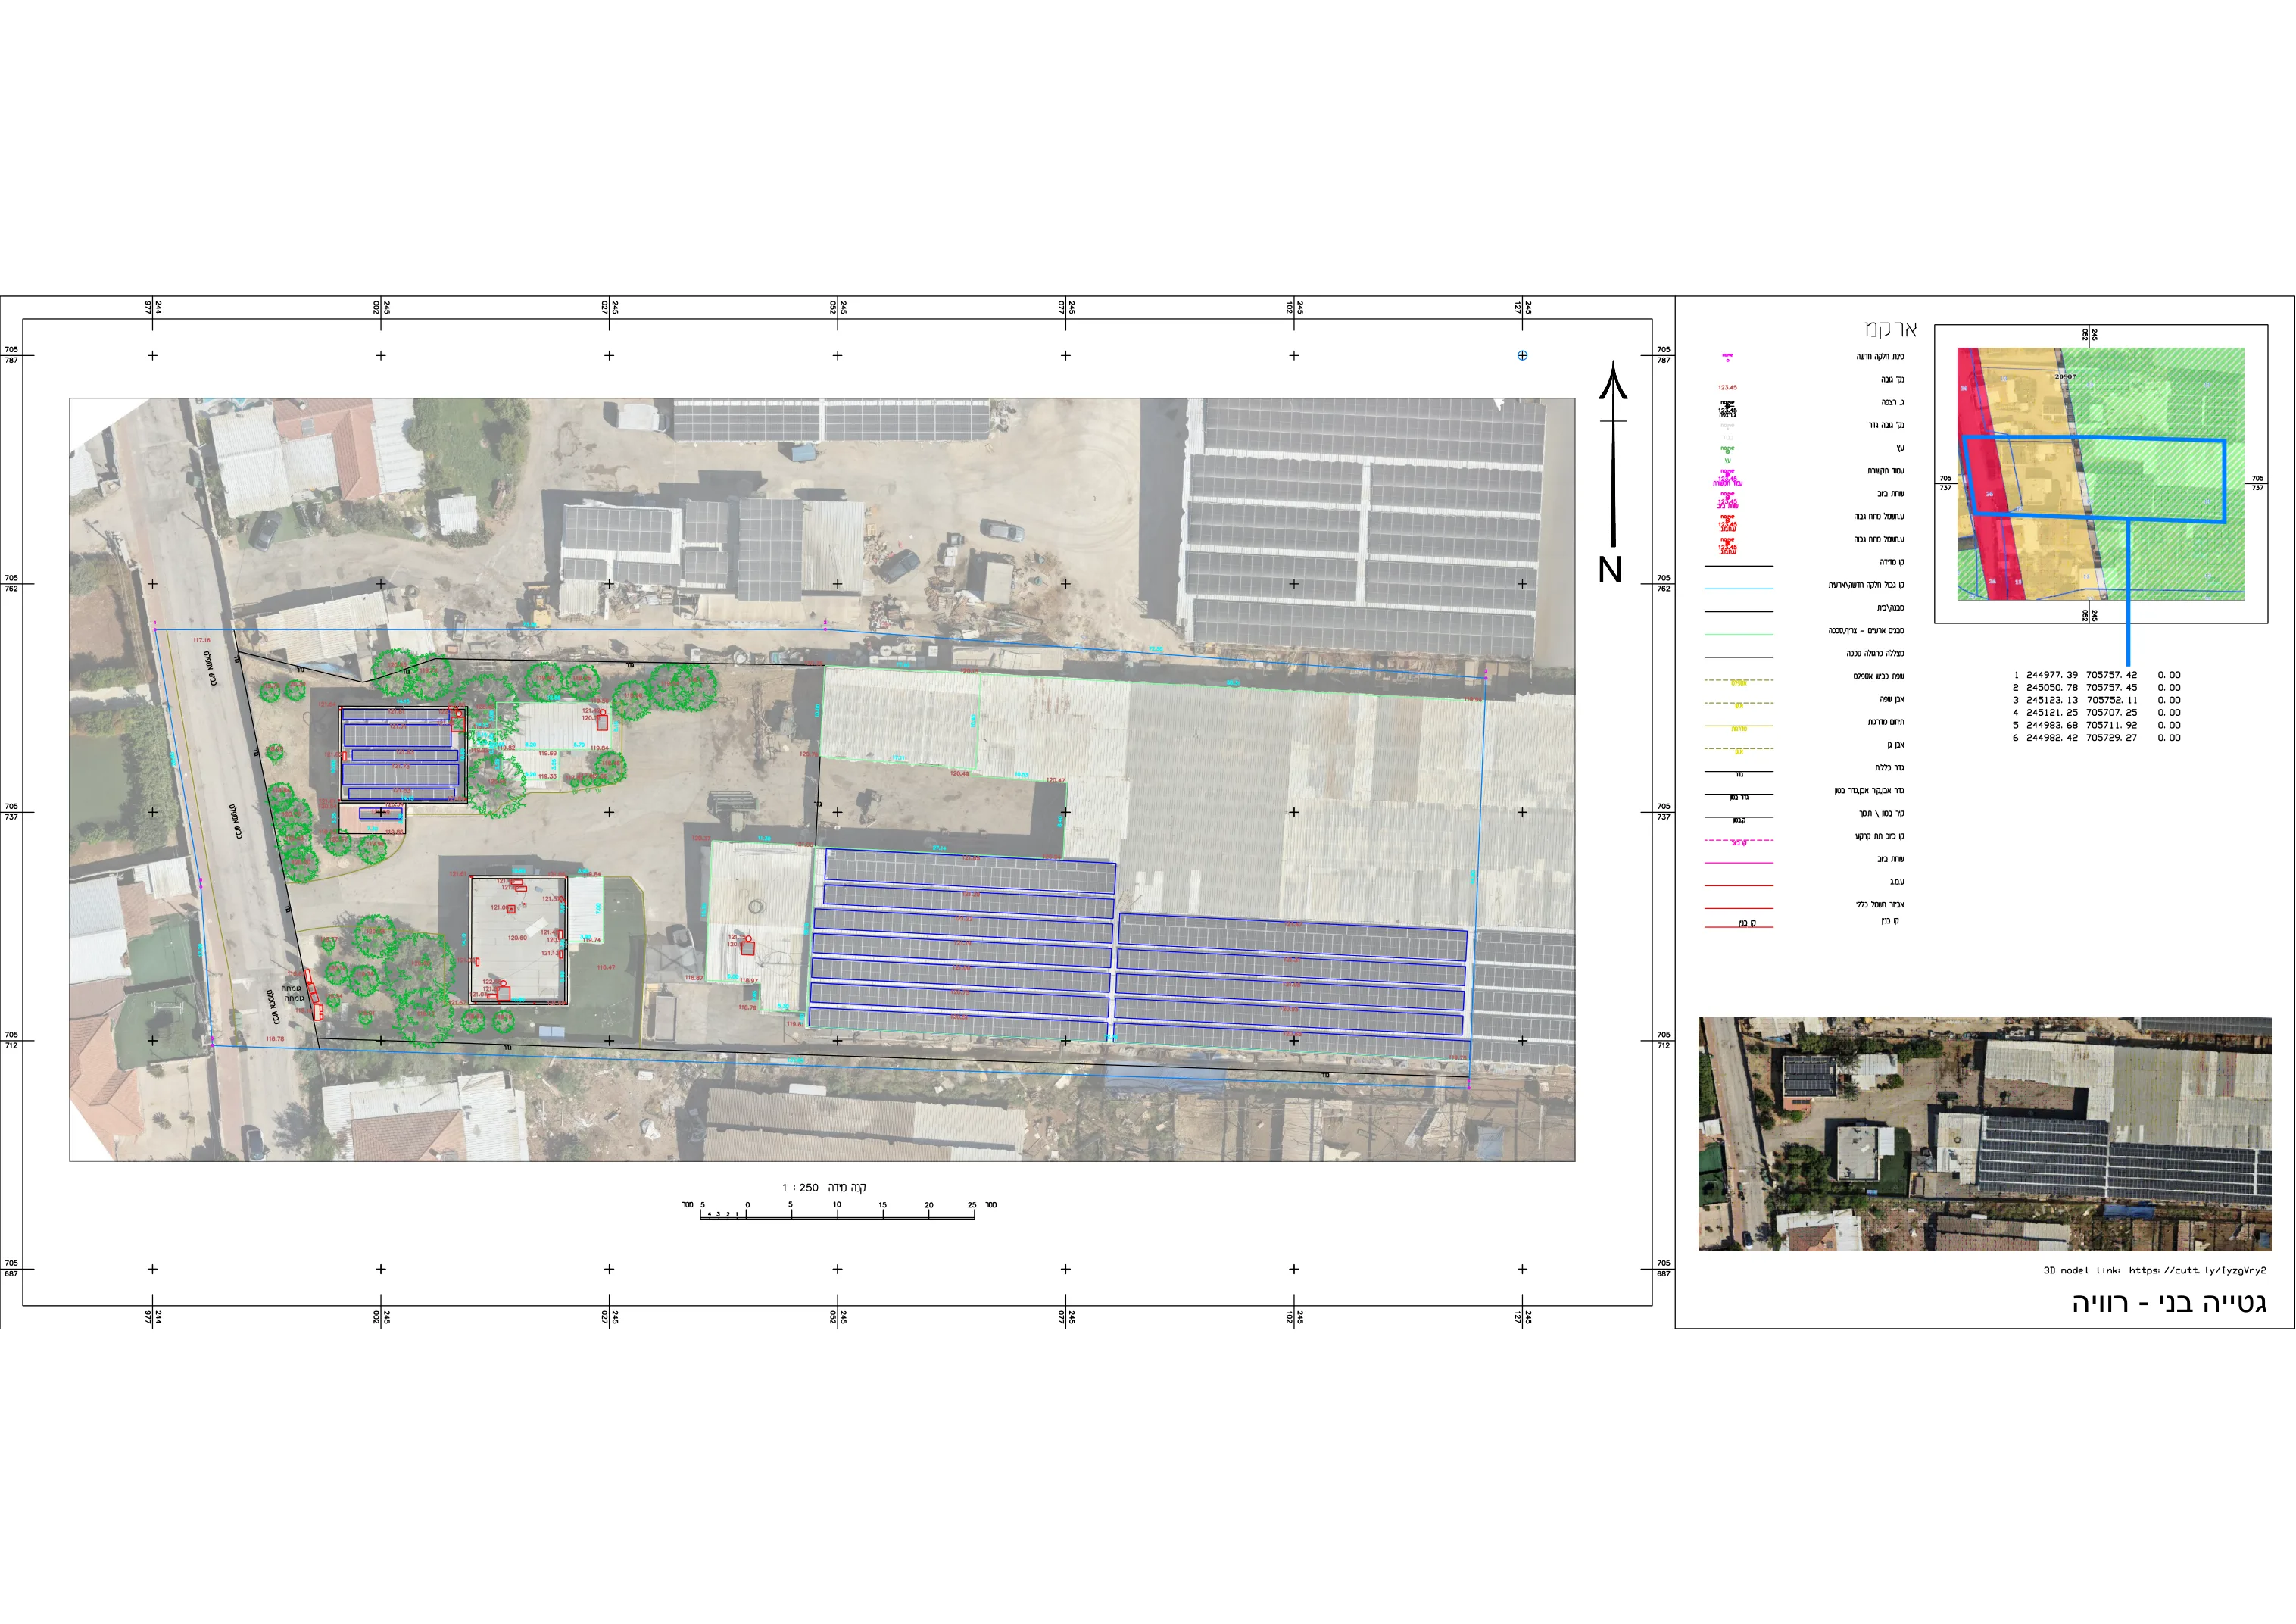
High-accuracy drawings, to the required standard and in the correct format for submission.
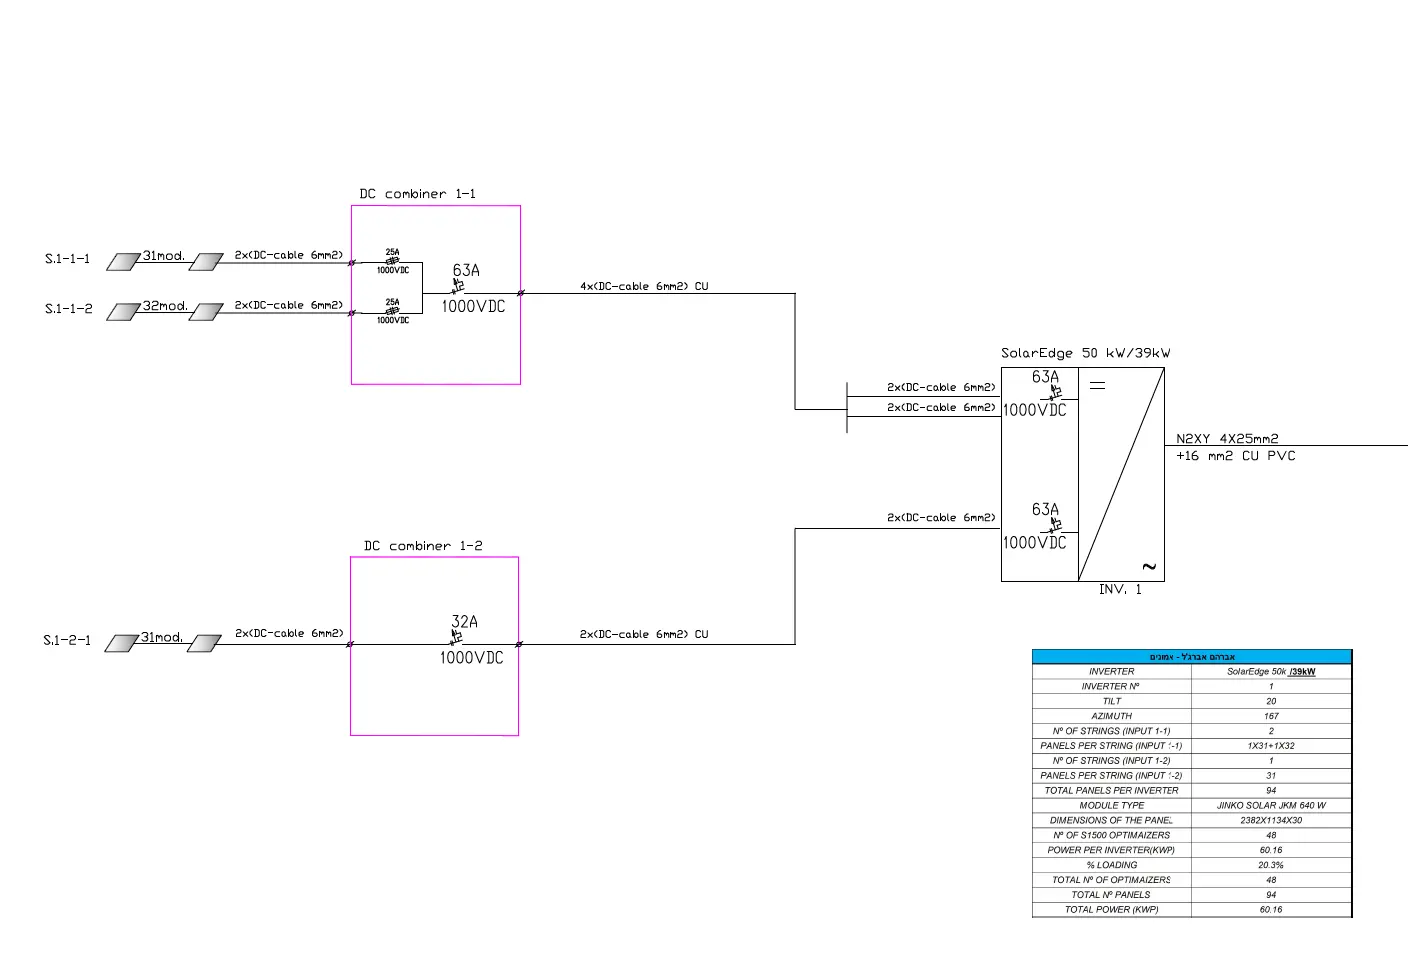
Ready for use by structure manufacturers and installation teams.

Corrections, updates and changes based on feedback from the developer, the contractor, the authority or the end client.
Unlike drawings based on publicly available data (GIS and similar), which is often limited or out of date, our design is based on a drone survey of the actual site conditions.
Clear, readable, clean and unusually detailed — which reduces calls from the field and prevents construction errors.
Meeting deadlines, responding quickly to feedback and full cooperation with every professional involved.
Survey, visualisation, design and inspection — the whole process flows smoothly, with no handovers between suppliers.
We design solar systems throughout Israel, and we know the submission requirements of local authorities in the different regions — the centre, the Sharon, the Shfela, Jerusalem, the north and the south.
Expanding your design department's capacity without hiring additional staff.
A complete drawing set for submission and construction, detailed enough to prevent questions from the field.
Design for tender submissions and for presenting feasibility to investors.
Design of internal projects on the roofs and grounds of the plant or institution.
Expansion and redesign of a solar system with storage on canopies. A project that required redesigning an existing system while adapting to the canopy structure.
Design and visualisation of a solar fence for a national infrastructure body — a type of installation that requires a different design approach from a standard rooftop system.
A short call in which we understand the site, the scope of the project and your timeline — from there we know exactly what is required.
The system's capacity and the number of panels being designed.
Commercial roof, ground installation, reservoir, covered car park or solar fence.
You can order layout design alone, or full design including electrical and simulations.
Submission drawings to the required standard are an additional stage of work.
No two sites are the same, so every project starts with a short call to understand the site and the requirements. From there we know exactly what is needed and when it will reach you.
Your choice — you can order layout only, or full design including electrical and simulations.
Yes. The deliverable meets regulatory requirements and usually requires no substantial corrections.
Yes. We support the project through to design approval and construction, and provide As Made drawings where required.
Certainly.
1–2 business days from the moment we receive approval to begin. Our response time is one of our clearest advantages — in most projects the delays sit on the client's side, not ours.
Yes, when ordering full design. The simulation provides a professional estimate of the system's expected output.
Both are possible. If you have accurate site data we will work with it. If not, we will carry out a drone survey to serve as the basis for design.
We support the project through to design approval and construction, including handling the authority's comments.
The same team, the same site visit, the same point of contact — with no handovers between suppliers.